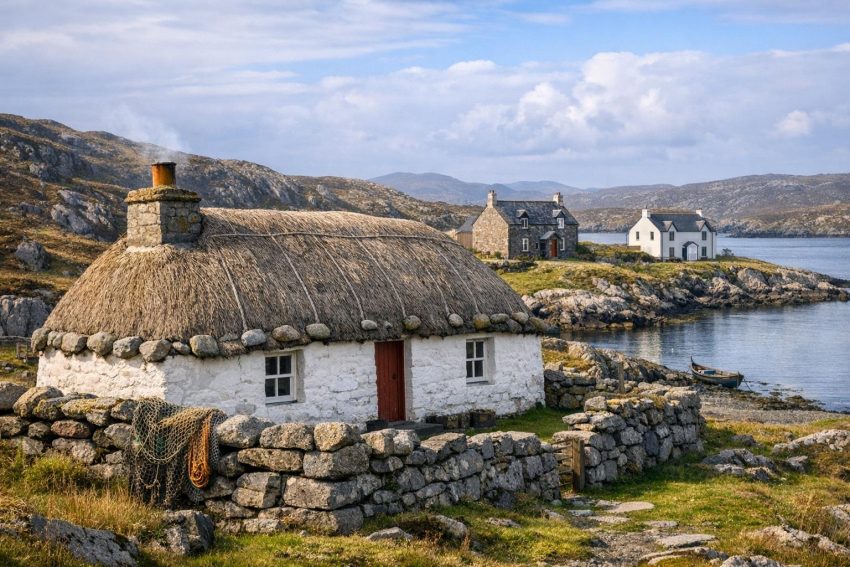
Scalpay is a small island off the east coast of Harris in the Outer Hebrides of Scotland. A road bridge has connected it to Harris since 1997, yet its buildings still reflect an earlier dependence on boats, crofting, fishing and close community labour. Traditional houses on Scalpay arose from practical demands rather than formal architectural theory. Low rooflines, thick stone walls, modest windows and sheltered entrances helped residents cope with Atlantic winds, salt-laden rain and long periods of damp weather.
The architecture of Scalpay belongs to the broader Hebridean building tradition found across Harris, Lewis, North Uist, South Uist and Barra. Local geography gave it a character of its own. Rocky ground restricted cultivation, while bays and natural landing points shaped where families settled. Houses, stores and outbuildings appeared near workable soil and access to the shore, often producing scattered groups of buildings rather than a tightly planned village.
Architecture here cannot be separated from household work. A home supported cooking, sleeping, food storage, textile work and the care of children. Around it stood byres, sheds, peat stores, boundary walls and structures associated with fishing. Each part had a practical role, even if its construction appeared plain. Taken together, these buildings record how Scalpay families used land and sea through several centuries of economic and social change.
The geographical setting of Scalpay
Scalpay, known in Scottish Gaelic as An t-Eilean Sgalpaigh, lies in the Minch on the eastern side of Harris. Its terrain consists mainly of exposed rock, peat, low hills and irregular coastal inlets. Areas suitable for crops are relatively scarce, and many plots sit between outcrops or close to sheltered water. The arrangement of buildings reflects this broken ground.
Wind has always been one of the main concerns for builders. A house placed on an exposed ridge might receive more daylight, but it would also bear the full force of winter storms. Traditional builders generally favoured lower ground, slopes or natural hollows where the terrain offered some protection. The long axis of a building could be set to reduce pressure on its gable walls, although site conditions did not always permit an ideal orientation.
Salt air and driving rain added another set of problems. Water could enter through loose stonework, roof coverings and poorly fitted openings. Timber decayed quickly if it remained wet, and metal fixings suffered corrosion. Thick masonry, short roof spans and regular maintenance helped buildings last in these conditions. The same concerns remain relevant during the repair of older houses.
Before the bridge opened, boats provided the main connection with Harris and nearby ports. The shore functioned as a route, workplace and source of food. Settlements developed near landing places, sheltered bays and paths leading inland to crofts or peat-cutting areas. A building that appears remote from a modern road may have occupied a convenient position when travel by sea was routine.
Land, shore and household economy
The traditional economy combined several activities. Families kept cattle, sheep and poultry, grew potatoes and oats, gathered seaweed, cut peat and worked in fishing. Income might also come from seasonal employment away from the island. Dependence on several forms of work reduced the risk caused by a poor harvest, fishing failure or livestock loss.
Buildings supported this mixed pattern. A croft house needed access to cultivated strips, grazing and stored fuel. Fishing households also required room for ropes, nets, creels, oilskins and boat equipment. Such materials did not fit neatly into a small domestic room, so sheds and stores became part of the working property.
The resulting settlement form can look irregular to a modern observer. Houses do not always face the same direction or stand at equal distances. Their positions followed usable ground, water access, shelter and family landholding. What seems informal was often a practical response to the site.
Blackhouses and the early Hebridean house
The best-known historic dwelling type in the Outer Hebrides is the blackhouse. The Gaelic term taigh-dubh is often translated directly as “black house,” though the history of the name is not entirely straightforward. It may reflect a later contrast with the limewashed taigh-geal, or whitehouse. Peat smoke, dark thatch and soot-blackened interiors also made the term seem appropriate.
A blackhouse was generally a long, low structure made with thick stone-and-earth walls. Builders formed an inner and outer face from local stone, then packed the space between them with smaller rubble, soil and turf. Walls could become very broad, especially at the base. Their mass resisted wind and helped slow changes in indoor temperature.
The wall faces were often dry-built rather than bonded throughout with lime mortar. Builders selected stones by eye, placing larger pieces where they gave stability and using smaller material to fill gaps. Corners might be rounded or gently battered. These forms reduced sharp edges where wind pressure could cause damage.
Blackhouses were not identical across the islands, nor did they remain unchanged. Floor plans, roof forms and internal divisions varied by date, household means and local practice. Some combined human accommodation and livestock shelter beneath one roof. Others placed a byre beside the main room or in a connected compartment. Later alterations could add a chimney, glazed window or improved floor.
People and animals under one roof
The presence of livestock near the living quarters may appear uncomfortable by modern standards, but it served several purposes. Cattle were valuable household assets and required protection from severe weather. Keeping them close allowed residents to monitor illness, feeding and calving. Animal warmth also helped raise the temperature inside the building during winter.
A drain or sloping floor could carry waste from the byre area. Manure was then used on cultivated plots, where poor soils needed organic material. Seaweed might be added as fertiliser. The house, livestock area and fields therefore formed a connected working arrangement rather than separate zones.
That arrangement had costs. Moisture, smell, insects and smoke affected domestic comfort. As housing expectations changed during the nineteenth century, reformers increasingly criticised shared accommodation for people and animals. New cottage plans separated the dwelling from the byre, although older buildings often continued in use because replacing them required money, labour and materials.
Fire, smoke and the central hearth
The hearth stood near the centre of domestic life. Peat supplied most household fuel and burned with a steady heat, though it produced plenty of smoke. In early houses, there might be no masonry chimney. Smoke rose into the roof and escaped through the thatch, roof openings or gaps around doors.
This arrangement made rooms dark and smoky. It also had practical effects on the building. Smoke discouraged insects in the thatch and deposited soot on roof materials. Soot-rich thatch could later be removed and spread on fields. Even so, poor ventilation caused discomfort and harmed respiratory health, especially during cold weather when doors remained closed.
The central fire served for cooking, heating water, drying clothes and providing light. Iron pots could hang from chains or rest above the flames. Household members gathered around the hearth because the edges of the room were colder and more exposed to draughts. With little spare space, domestic work took place wherever heat and light allowed.
Traditional construction materials
Scalpay builders relied heavily on materials found close to the building site. Stone was plentiful, while good structural timber was not. Turf, earth, rushes, straw and heather could be gathered locally. Imported lime, glass, sawn wood, slate and iron became more common as sea transport and commercial supply improved.
Material choice was rarely based on appearance alone. Weight, availability, repair needs and resistance to weather mattered more. A locally sourced wall stone might be awkward to shape, but it avoided the cost and labour of transport. Turf could seal gaps and add insulation. Thatch demanded repeated attention, yet households could renew it using familiar methods.
Stone wall construction
Traditional walls commonly used undressed or roughly sorted stone collected from nearby ground. Wall building required judgement rather than formal drawings. Each stone had to sit securely, with joints staggered so that vertical cracks did not run through the masonry. Long stones could tie the wall faces together, while small pieces stabilised uneven gaps.
The packed wall core added weight but could also hold moisture. If the outer face lost stones or later received an unsuitable hard coating, water might remain trapped inside. Older walls generally performed best when moisture could leave through breathable joints and lime finishes.
Earth and turf sometimes covered the upper surfaces of walls beneath the roof. This helped close openings through which wind-driven rain might enter. It also formed a base around roof timbers. Regular inspection was necessary because vegetation, frost and animal movement could loosen exposed material.
Timber scarcity and reuse
Large trees were scarce on the island, so roof timber had considerable value. Driftwood, salvaged boat timbers and imported beams could all find a place in domestic construction. A sound piece of wood might be reused through several building phases rather than discarded.
Scarcity influenced roof design. Short spans required less timber and placed lower loads on the walls. Couples or simple rafters supported smaller poles, turf and thatch. The roof was generally hipped or rounded at its ends, avoiding a broad gable that might catch the wind.
Later access to sawn wood allowed more regular roof frames and larger rooms. Timber floors, partitions and factory-made doors also became easier to fit. Even then, builders used wood with care because transport costs remained high and damp conditions shortened its life.
Thatch and roof fastening
Thatch varied according to available plants and farming practice. Oat straw, barley straw, rushes, marram grass and heather could all be used. In some cases, more than one material appeared within the same roof. Turf might form an underlayer, with straw or rushes placed above it.
Hebridean thatch needed strong fastening. Ropes crossed the roof and were tied to stones placed around the wall head or at ground level. Fishing net could also hold the surface in place. Weighted ropes created the characteristic pattern seen in many historic photographs of island cottages.
Roof maintenance formed a regular part of household work. Residents repaired worn areas after storms and added fresh material when the surface became thin. Full replacement was not always necessary; patching could extend a roof’s service for years. The work required dry weather and enough stored thatching material, two conditions that did not always arrive at the same time.
Doors, windows and interior light
Openings weakened walls and allowed heat to escape, so early houses had few of them. Doors were low and often faced away from prevailing winds. Where possible, a porch, short passage or offset entrance reduced direct draughts into the main room.
Windows began as very small openings, sometimes closed with shutters or translucent material rather than glass. As manufactured glass became more affordable, framed windows appeared more often. Their proportions remained modest because enlarging an opening in thick masonry required a sound lintel and careful rebuilding.
The arrival of larger windows changed domestic life. More daylight made sewing, reading and food preparation easier. It also altered the external appearance of the cottage, giving the principal elevation a more regular arrangement. Yet larger panes increased heat loss and required protection from wind pressure.
Floors, partitions and furniture
Older floors could consist of beaten earth, occasionally covered with rushes, straw or mats. Stone flags offered a firmer surface but remained cold. Suspended timber floors became common in later cottages, provided that builders allowed ventilation below the boards and kept them clear of wet ground.
Internal divisions were simple. A main room might serve for meals, cooking, work and social visits, while smaller rooms held beds or stored food. Box beds and recessed sleeping spaces made efficient use of the walls and offered some protection from draughts. Curtains provided privacy where solid partitions were absent.
Furniture tended to be practical and sparse. Chests stored clothing and textiles, dressers held dishes, and benches provided seating without taking up much room. Items were repaired repeatedly. A table, chair or cupboard could remain in family use for generations.
The move from blackhouse to whitehouse
During the nineteenth and early twentieth centuries, many Hebridean families moved into a newer type of cottage commonly called the whitehouse. The name referred to limewashed or lightly rendered walls and to the visual contrast with soot-darkened older homes. Whitehouses followed more regular plans and separated domestic accommodation from livestock shelter.
This change did not happen at one date. Some families occupied blackhouses long after neighbouring crofts had new cottages. Others altered older structures by adding chimneys, partitions, windows or metal roofing. A household might build a whitehouse beside its former home and reuse the blackhouse as a byre, store or workshop.
The transition reflected new health standards, estate policies, access to imported materials and changing ideas about privacy. It also depended on household finances. Building a cottage required stonework, timber, roofing, windows and skilled labour. For many residents, gradual alteration was more realistic than complete replacement.
Typical whitehouse form
A common whitehouse had a rectangular plan, masonry walls, a pitched roof and chimney stacks at one or both gables. The front elevation often displayed a central door with windows arranged on either side. Rooms were divided more clearly by purpose, with separate spaces for cooking, sleeping and receiving visitors.
Lime render or limewash helped shed rain while allowing the wall to release moisture. The pale finish also made the cottage easier to see from the sea. Recoating was part of maintenance, particularly where winter weather stripped the surface.
Slate roofs appeared where transport and cost allowed, but corrugated metal became especially useful. Sheets could travel by boat, cover a roof quickly and demand less annual labour than thatch. Their regular form also suited newly sawn roof timbers.
Corrugated iron in island architecture
Corrugated iron is sometimes treated as an unattractive substitute for thatch or slate, yet it met the practical needs of island households. It was light enough for transport and installation, and its ridged profile gave thin sheets added stiffness. Properly fixed and painted, it resisted rain well.
Wind fastening remained vital. Loose sheets could lift, tear around nails or cause damage during storms. Builders used closely spaced fixings, timber battens and protected edges. Salt accelerated corrosion, so painted finishes needed renewal.
Metal roofing changed the sound and temperature of a house. Heavy rain became audible indoors, and uninsulated sheets could produce condensation. Ceilings, ventilation and insulating layers reduced these problems. Many later renovations retained corrugated roofing because it had become part of the recognised Hebridean building character.
Croft houses and settlement form
A croft was more than a small farm. It was a tenanted holding tied to family residence, cultivation, grazing rights and community rules. The house occupied one part of a larger working area that might include potato plots, hay ground, livestock pens and access to common grazing.
On Scalpay, rocky terrain often divided workable soil into small patches. Houses stood where foundations were possible without sacrificing the best cultivation ground. Tracks curved around rock and wet areas rather than following a strict grid. Boundaries responded to older land divisions and practical routes between shore, house and grazing.
Settlement density changed as families divided holdings, migrated or built replacement homes. One croft might contain a ruined blackhouse, a nineteenth-century cottage and a twentieth-century dwelling. Such groupings show a sequence of use, though later extensions and garages can make the order less obvious.
Orientation and shelter
Builders considered wind direction, slope and drainage before laying foundations. A house placed too low might collect surface water, while one placed too high faced stronger gusts. Natural rock could provide a stable base or act as a windbreak.
Entrances generally favoured the more sheltered elevation, but access paths and croft boundaries also influenced placement. Windows faced usable daylight where possible. The relationship between shelter and light required compromise, especially in winter when daylight hours were short.
Modern housing often favours open views from large windows. Older builders placed greater value on protection. A broad sea view was of little benefit if the window leaked under every easterly gale. The modest openings of early cottages reflect that blunt calculation.
Replacement houses and continued occupation
When a family built a new dwelling, the former house rarely became useless at once. It could store tools, feed, potatoes, peat or fishing gear. Livestock might occupy it during winter. Roof timbers and fittings could be removed for reuse elsewhere.
Once a roof failed, decline accelerated. Water washed soil from wall cores, frost loosened masonry and vegetation took root. Even so, broad wall bases often survived for decades. Ruined footings can still indicate room layout, entrance position and the close relationship between domestic and agricultural buildings.
Outbuildings and working structures
Traditional architecture includes more than occupied houses. Byres, barns, sheds, peat stores, boat shelters and boundary walls formed the working fabric of a crofting settlement. Many were built with less care than the dwelling, yet their position and form reveal how labour was organised.
Byres and livestock shelters
A byre protected cattle from wind and winter rain. It was usually low, narrow and easy to secure. Stone walls reduced draughts, while a simple roof kept animals dry. Openings remained small because ventilation had to be balanced against heat loss.
Floors might slope toward a drain or manure channel. Stored manure later enriched crop ground. Feeding racks and tether points occupied the sides of the interior, leaving a passage for household members to tend the animals.
Sheep needed less formal shelter but still required pens for sorting, treatment and shearing. Dry-stone enclosures could use natural rock faces as part of their boundary. Their rough construction allowed easy repair with nearby stone.
Peat stores and fuel management
Peat cutting followed a seasonal routine. Households cut turves from assigned banks, laid them out to dry, turned them and carried them home once their moisture content had fallen. A wet load was heavy and burned poorly, so drying mattered.
Peat could be stacked outside or kept in a low store. The structure needed to exclude most rain while allowing air movement. Stone walls and a turf, thatch or metal roof provided basic protection. Its location near the house reduced the effort of carrying fuel during winter.
The size of a peat stack indicated the amount of labour completed during spring and summer. Running short before the next cutting season created a serious household problem. Fuel storage therefore occupied valuable space near the dwelling.
Fishing stores and shore buildings
Fishing required dry storage for nets, lines, ropes, sails and later engine parts. Salt water caused rapid wear, so gear had to be rinsed, dried and repaired. Small stone or timber sheds near a landing place saved repeated transport uphill to the house.
Boats might rest above the high-water mark on beaches or slips. Crews used rollers, ropes and shared labour to move them. Larger harbour works arrived with organised fisheries and public investment, but small natural landing points remained useful for local boats.
Shore structures often received harsh treatment from spray and storms. Builders accepted that simple sheds might require frequent repair. Their plain appearance reflects economy rather than neglect.
Dry-stone walls
Dry-stone walls marked croft boundaries, protected crops and directed livestock. They used no mortar, relying on careful placement, weight and a broad base. Open joints allowed wind to pass through, reducing pressure compared with a solid rendered wall.
Building a good wall required skill. Large stones formed the lower courses, paired faces rose together, and smaller filling material occupied the centre. Through-stones tied both sides. Flat coping stones protected the top and discouraged animals from crossing.
Wall repair was recurring work. Sheep, frost, water and accidental impact caused collapses. Because the material remained on site, a damaged section could usually be rebuilt without imported supplies.
Domestic work and the use of interior space
The traditional Scalpay house was compact, but it supported a broad range of work. Cooking, washing, textile production, equipment repair and food preservation all took place indoors when weather prevented outdoor work. Rooms changed function during the day rather than remaining assigned to one activity.
Women often managed the hearth, prepared food, processed wool, knitted and cared for poultry or cattle. Men repaired nets, lines, tools and boat fittings. These divisions were not absolute; all household members contributed where labour was needed. Children carried fuel, watched animals and helped with seasonal tasks.
Storage presented a constant problem. Potatoes, meal, salted fish, clothing, wool and tools needed dry places. Rafters, wall recesses, chests and hanging racks made use of every available area. Items with strong smells or dirt were moved to sheds when one was available.
Textiles and home production
Wool work connected domestic space with the wider Hebridean economy. Fleeces required washing, carding, spinning and preparation before weaving or knitting. Some work took place in the house; larger looms needed a dedicated room or separate building.
Harris Tweed production later brought paid work into many island homes. Although weaving arrangements varied, the association between croft house and loom became a familiar feature of Harris and nearby islands. Loom sheds differed from older byres because they needed good light, a dry floor and enough room for machinery.
Home-based production affected later house plans. An extension or detached shed might accommodate a loom without disrupting meals and sleeping. Such additions show how vernacular architecture continued to respond to income and work rather than remaining fixed in an earlier period.
Religious, educational and communal architecture
Churches, schools and meeting halls brought more formal building types to Scalpay. These structures had to hold groups of people, so they used wider interiors, larger windows and more regular plans than croft houses. Their builders still had to account for wind, damp and transport costs.
Presbyterian practice shaped much of the religious architecture of the Outer Hebrides. Interiors generally placed emphasis on preaching and hearing the spoken word. Decoration was restrained, and seating faced the pulpit. The exterior often relied on simple masonry, plain openings and a pitched roof.
School buildings represented public investment and changing attitudes to education. A school needed brighter rooms, ventilation and space for desks. It also served as a meeting point for families from scattered settlements. The interaction of Gaelic and English within education added a cultural role to the building itself.
Community halls later provided rooms for meetings, sales, social events and local administration. Their architecture tended to be economical: rectangular plans, timber or masonry walls and slate or corrugated roofs. Use mattered more than display.
Eilean Glas Lighthouse
The lighthouse at Eilean Glas occupies a different architectural category from the croft house, but it is one of Scalpay’s best-known structures. The site was chosen to guide vessels through waters between the Outer Hebrides and the Scottish mainland. Its position reflects Scalpay’s place within maritime traffic as well as local fishing life.
A lighthouse was established at Eilean Glas in 1789, making the station one of the earliest associated with the Northern Lighthouse Board. The present tower dates from the nineteenth century and is linked with the work of engineer Robert Stevenson. Its tall cylindrical form, painted in bold bands, contrasts sharply with the low domestic buildings elsewhere on the island.
The contrast arose from different purposes. Croft houses avoided exposure, while a lighthouse needed visibility. The tower occupied a prominent coastal position and required masonry capable of resisting severe weather. Keeper accommodation, stores and service buildings supported its operation.
Lighthouse construction also depended on imported expertise and materials. Accurate stonework, optical equipment and mechanical systems went beyond ordinary domestic practice. Yet the station faced familiar local concerns: salt, wind, water penetration and difficult access. Automation later reduced the need for resident keepers, changing the daily use of the associated buildings.
Building change during the twentieth century
Electricity, piped water, improved roads and motor transport altered houses across Scalpay. Kitchens gained modern appliances, bathrooms moved indoors and central heating reduced dependence on open peat fires. Residents expected more light, privacy and thermal comfort.
Older cottages often received rear extensions because their original rooms were too small for new services. Flat-roofed additions, porches and utility rooms became common. Some changes preserved the original front elevation, while others replaced windows, roof coverings and wall finishes.
Post-war houses followed standard plans used across rural Scotland. Cavity walls, concrete blocks and manufactured roof materials reduced dependence on local building methods. These homes offered better sanitation and room separation, though standard designs did not always respond well to island wind and rain.
The 1997 Scalpay Bridge changed access to building supplies and contractors. Materials no longer depended entirely on ferry transport, and daily travel to Harris became easier. The bridge also influenced settlement by making year-round residence more practical for people working elsewhere.
Repairing traditional houses
Historic stone buildings require methods compatible with their original construction. Hard cement render may appear durable, but it can trap moisture within walls built from stone, soil and lime. As water accumulates, interior plaster fails, timber ends decay and masonry suffers during freezing weather.
Lime mortar and lime render generally allow older walls to release moisture more readily. They also accommodate slight movement without cracking as sharply as dense cement. Correct application depends on season, exposure and the condition of the masonry.
Roof repair demands equal care. Re-thatching requires suitable plant material and people familiar with Hebridean fastening methods. Metal roofs need secure fixings, protected edges and ventilation below the sheets. Slate requires strong rafters and corrosion-resistant nails or hooks.
Insulation and modern comfort
Improving thermal performance in an old cottage is not a simple matter of adding the thickest available insulation. Solid walls handle moisture differently from modern cavity walls. Impermeable layers can move condensation into hidden areas, where decay remains unseen for years.
Breathable insulation, careful ventilation and well-detailed floors can improve comfort without sealing the building completely. Windows may need repair rather than automatic replacement. Traditional timber frames can perform well when draughts are reduced and shutters or lined curtains are used.
Heating upgrades should account for intermittent occupation. A holiday house heated only at weekends behaves differently from a permanently occupied home. Sudden heat in a cold, damp structure can increase condensation. Steady background warmth and ventilation often provide better results.
Adaptation rather than museum preservation
A traditional house is more likely to survive if it retains a practical use. Residential conversion, studio use or secure storage can fund maintenance and keep water out. Adaptation may require bathrooms, wiring, insulation and fire protection, but these changes can be planned without removing every trace of older construction.
Preservation does not require a building to remain frozen at one date. Many Hebridean houses already contain several periods of alteration. A blackhouse with a later chimney or a whitehouse with a loom shed records genuine family history. Removing later work can erase part of that record.
Reading ruined buildings and old crofts
Ruins can be difficult to interpret because roofs, doors and timber partitions usually disappear before stone walls. A broad rectangular footing may represent a house, byre or barn. Clues come from wall thickness, drains, hearth remains, window openings and connections with nearby enclosures.
A former dwelling may have a fireplace or chimney base, though early blackhouses do not always provide such evidence. Byres may retain channels in the floor. Peat stores often have fewer openings and stand close to the house. Shore buildings sit in relation to slips, beaches or former boat routes.
Maps, estate records, photographs and oral accounts help identify buildings. Family memories may preserve room names, former occupants and changes in use. These accounts are especially useful where later rebuilding has hidden the original plan.
The ground around a ruin also matters. Lazy beds, field walls, stack bases, paths and drainage channels show how the building functioned. Recording only the walls gives an incomplete account of the croft.
Gaelic culture and architectural memory
Gaelic terminology preserves distinctions between building types, rooms and agricultural work that English labels may flatten. Names attached to bays, hills and crofts also record use, ownership or local events. Architecture forms part of that cultural memory because buildings provided the setting for language, family history and oral tradition.
Stories about house construction, storm damage, shared labour and former residents can explain details that are not obvious from masonry alone. A blocked door may mark a change in room use. An unusually large shed may have housed a loom or fishing equipment. A cottage near the shore may have served crews as well as the resident family.
Population change has affected how such knowledge passes between generations. Empty houses and seasonal occupation weaken everyday contact with older working practices. Recording Gaelic place names and family accounts helps connect surviving structures with the people who used them.
The architectural character of Scalpay
Scalpay’s traditional architecture is defined by practical adaptation to climate, terrain and household work. Thick walls conserved heat and resisted wind. Low roofs reduced storm exposure. Small windows protected interiors, while byres and stores supported livestock, fuel management and fishing.
Later cottages introduced chimneys, brighter rooms and clearer separation between domestic and agricultural space. Corrugated iron reduced the labour of roof maintenance. Twentieth-century services altered interiors again, bringing bathrooms, electricity and modern heating. Each phase responded to new expectations without fully removing what came before.
The island now contains ruined blackhouses, altered whitehouses, post-war homes, shore buildings and the prominent Eilean Glas Lighthouse. Their differences record changes in transport, work, family life and construction. The bridge to Harris strengthened road access, but the position of older buildings still points back to an era when boats and footpaths shaped daily movement.
To read Scalpay’s architecture well, it helps to view each house in relation to its croft, outbuildings, boundary walls and shoreline. A cottage was never just a shelter standing alone. It belonged to a working arrangement based on land, livestock, fuel and the sea. That relationship gives the island’s traditional buildings their historical value and explains why even modest ruins remain useful records of Hebridean life.